How to plan an office that supports your work culture — zoning, privacy, meeting rooms, storage and room to grow.
Start with how your team works
Office interior design needs to first have a clear understanding about the business of a company. List which teams sit together, who needs privacy and how often you meet clients.
Zone by privacy
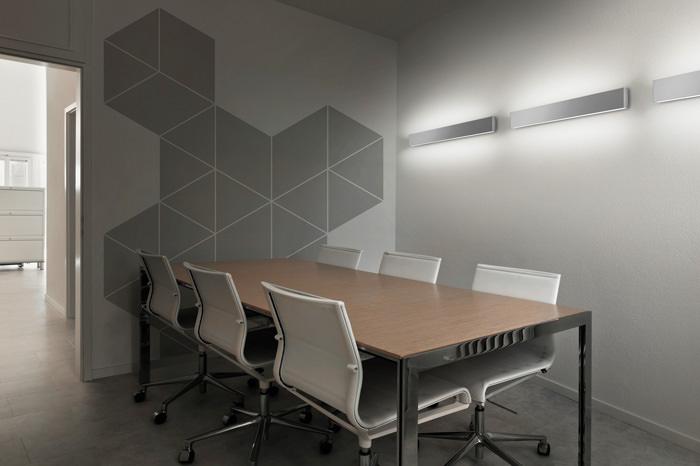
Put reception and meeting rooms near the entrance, open workstations in the middle and cabins or focus rooms further in. Glass partitions keep light flowing while giving acoustic privacy.
Design for growth
Leave room to add workstations later. Office spaces need to incorporate future expansion needs, so plan power and data points for more seats than you have today.