Duplex House Interior Design
Homes & Budgets
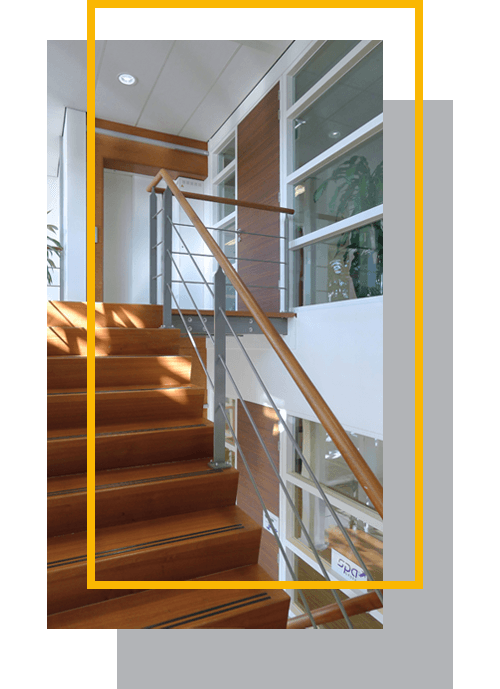
A duplex has two levels, a staircase and often a double-height living room. We plan public spaces downstairs, private bedrooms upstairs, and one design language that flows across both floors.
What we include
- Double-height living room design
- Staircase as a feature
- Clear public/private zoning
- Consistent finishes across floors
- Lighting for tall spaces
Free Quotation
From our work
Designed & built by MVK Interiors
Every design is shown in 3D before production, built in quality plywood and installed by our own team — with a project manager from first meeting to handover. 100+ projects crafted with love across Hyderabad.
Our Process
From the first meeting to the final handover — one team, one point of contact.
Meet & Agree
We visit your home or office, understand how you live and work, take measurements and agree on scope, budget and timeline — with a free, itemised quotation.
Idea & Concept
Our designers build a concept around your lifestyle: layout planning, colour palette, materials and finishes, with references so you can picture the result.
Design & Create
Detailed 2D drawings and 3D views of every room. You review, we refine — nothing goes into production until you approve it.
Build & Install
Factory-finished modular units in quality plywood, installed on site by our own team and supervised by a project manager until handover.
Frequently Asked Questions
How do you light a double-height room?
With a statement chandelier, wall lights at two levels and cove lighting on the upper ceiling.
How do I get a quotation for duplex house interior design?
WhatsApp or call us on +91 7997605101. We visit, measure and send a free, itemised quotation. Interiors start at just Rs 99,999/-.
Serving All of Hyderabad
- Madhapur
- HITEC City
- Gachibowli
- Kondapur
- Financial District
- Kokapet
- Narsingi
- Manikonda
- Kukatpally
- Miyapur
- Bachupally
- Nizampet
- Tellapur
- Banjara Hills
- Jubilee Hills
- Begumpet
- Ameerpet
- Secunderabad
- Musheerabad
- Attapur
- Ibrahimpatnam
- LB Nagar
- Uppal
- Kompally
- Nallagandla
- Meerpet
- Yapral
- Quthbullapur & Suchitra
- Cherlapally
- Thumkunta
- Shamshabad
Get a Free Quotation
Interiors starting at just Rs 99,999/- — talk to us today.