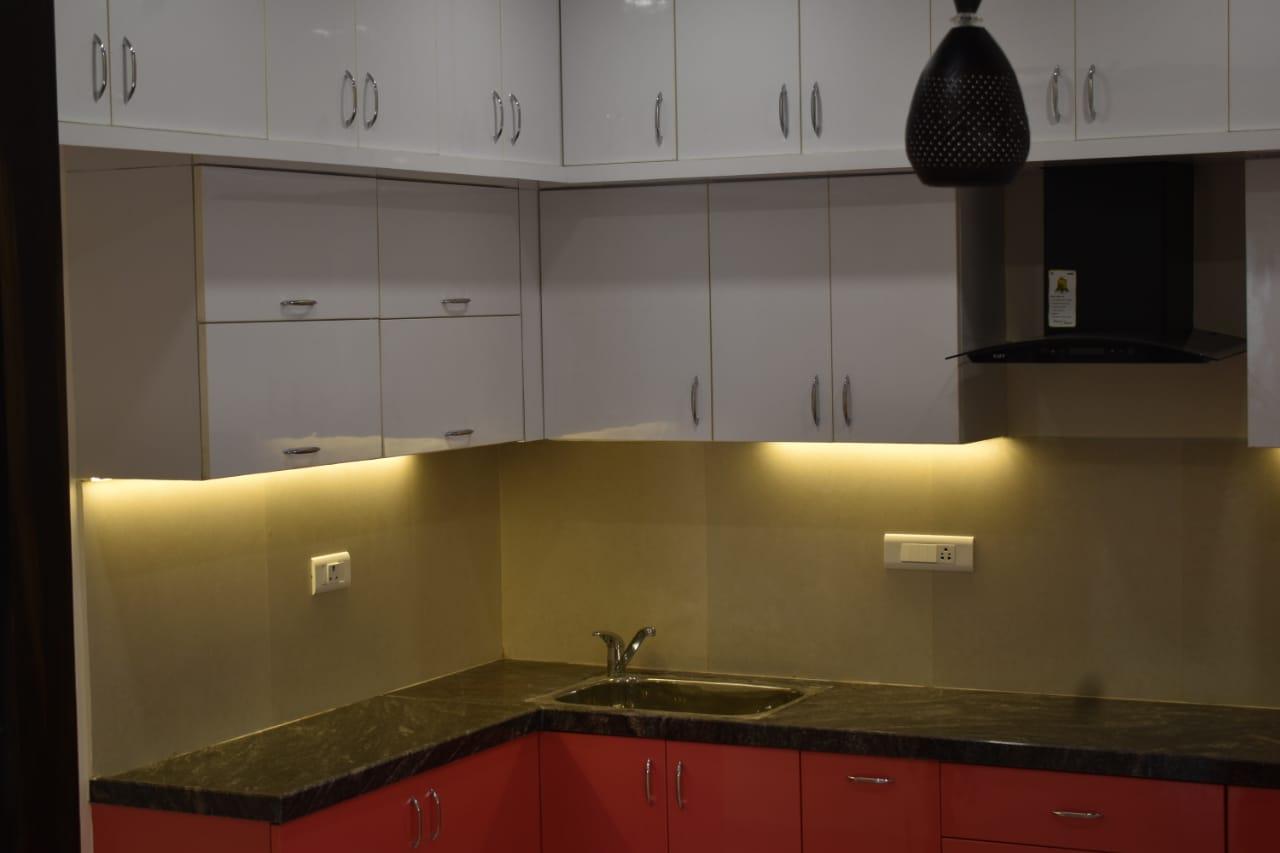
Open Kitchen Design with Living & Dining
Kitchen Designs
Open kitchens make compact flats feel larger and let you talk to family while cooking. The kitchen then becomes part of the living room, so finishes, lighting and a powerful chimney matter more than in a closed kitchen.
What we include
- Breakfast counter or half-height partition
- Finishes matched to the living room
- High-suction chimney to control smoke
- Concealed appliances behind shutters
- Warm lighting on a separate circuit
Free Quotation
From our work
Designed & built by MVK Interiors
Every design is shown in 3D before production, built in quality plywood and installed by our own team — with a project manager from first meeting to handover. 100+ projects crafted with love across Hyderabad.
Our Process
From the first meeting to the final handover — one team, one point of contact.
Meet & Agree
We visit your home or office, understand how you live and work, take measurements and agree on scope, budget and timeline — with a free, itemised quotation.
Idea & Concept
Our designers build a concept around your lifestyle: layout planning, colour palette, materials and finishes, with references so you can picture the result.
Design & Create
Detailed 2D drawings and 3D views of every room. You review, we refine — nothing goes into production until you approve it.
Build & Install
Factory-finished modular units in quality plywood, installed on site by our own team and supervised by a project manager until handover.
Frequently Asked Questions
Will an open kitchen spread cooking smell?
A correctly sized chimney ducted outside, plus a glass or jaali partition if needed, keeps smell and smoke in check.
How do I get a quotation for open kitchen design with living & dining?
WhatsApp or call us on +91 7997605101. We visit, measure and send a free, itemised quotation. Interiors start at just Rs 99,999/-.
Serving All of Hyderabad
- Madhapur
- HITEC City
- Gachibowli
- Kondapur
- Financial District
- Kokapet
- Narsingi
- Manikonda
- Kukatpally
- Miyapur
- Bachupally
- Nizampet
- Tellapur
- Banjara Hills
- Jubilee Hills
- Begumpet
- Ameerpet
- Secunderabad
- Musheerabad
- Attapur
- Ibrahimpatnam
- LB Nagar
- Uppal
- Kompally
- Nallagandla
- Meerpet
- Yapral
- Quthbullapur & Suchitra
- Cherlapally
- Thumkunta
- Shamshabad
Get a Free Quotation
Interiors starting at just Rs 99,999/- — talk to us today.